
A straightforward way to think about coverage, cycle time, floor height and buffer quantities.
A useful shuttering estimate begins with the working area, structural layout, floor height and planned concrete cycle. Quantities should be checked against the actual system design rather than calculated from slab area alone.
Collect the project information
Prepare the slab dimensions, beam sizes, drop locations, clear floor height and target pouring sequence. Mark areas that require different support spacing or special access.
Identify the support arrangement
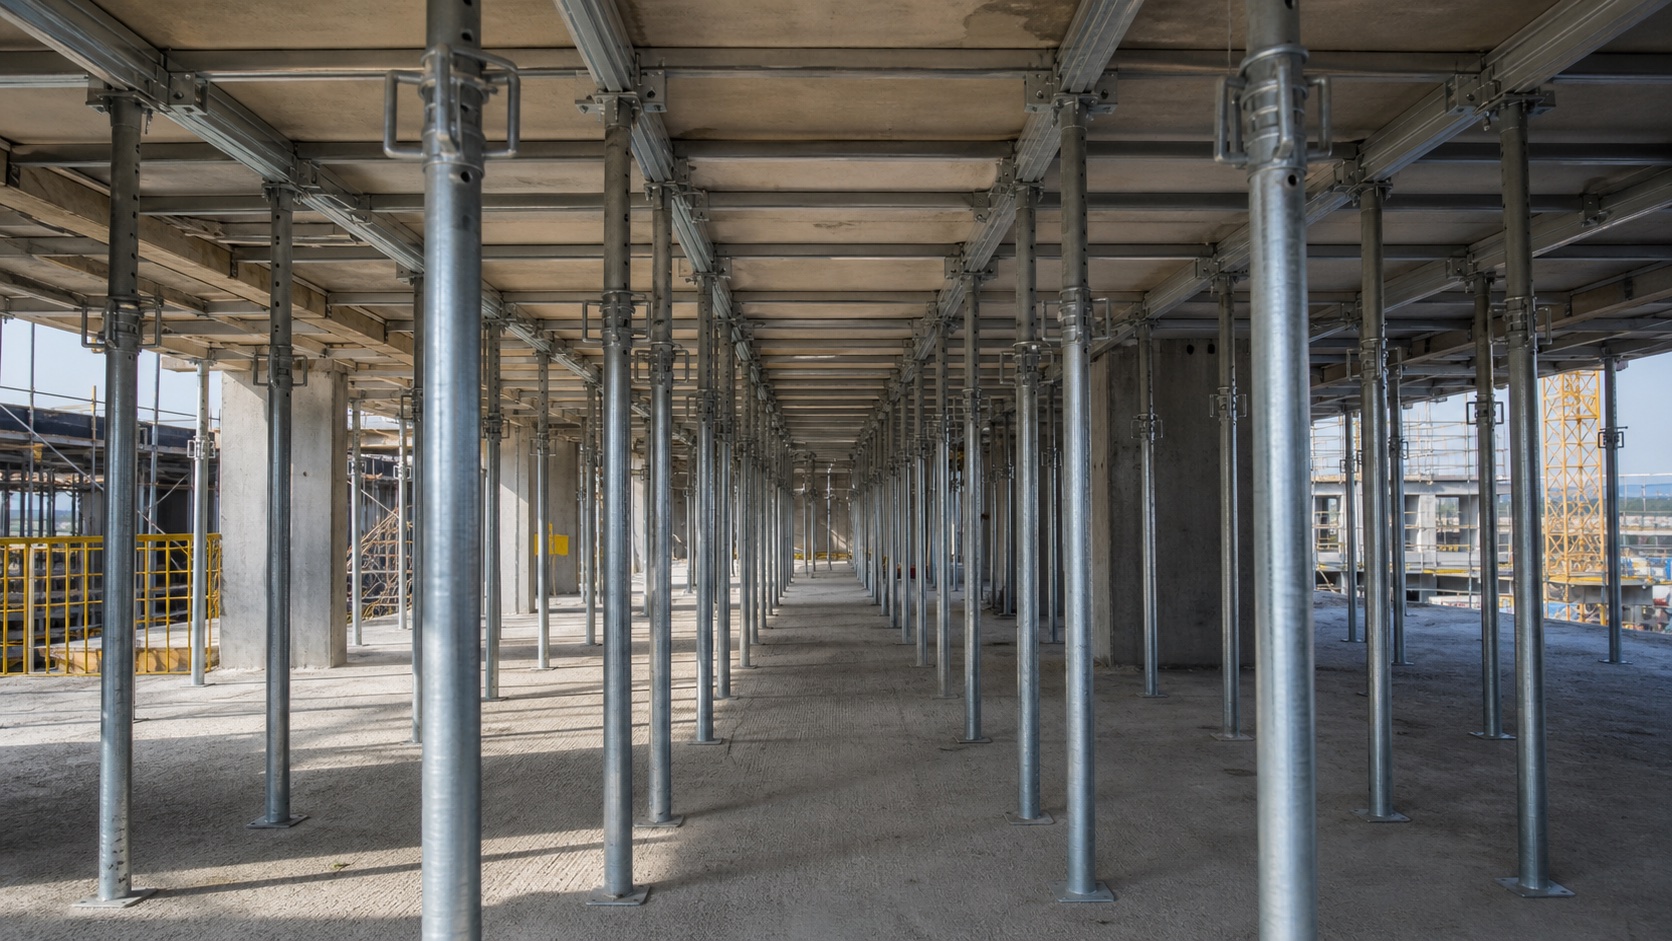
The selected system determines the components required. A modular support arrangement may include vertical standards, horizontal ledgers, base jacks and U head jacks. A prop-based arrangement may use adjustable telescopic props with suitable primary and secondary beams.
Allow for the construction cycle
If material will be moved between zones or floors, the planned stripping and re-propping sequence affects the quantity. Faster cycles may require additional material so that one area can remain supported while the next area is prepared.
Include a practical buffer
A small, controlled buffer helps cover irregular edges, replacement components and minor site changes. The buffer should be based on project complexity and stock control rather than an arbitrary percentage.
Share your slab area, clear height and programme through our enquiry form for a more practical discussion.